ATS Kingston Heath (High Rise)
Sector 150, Noida (Sports City, next to the golf course)
A sanctuary for wellness — NCR's first wellness homes
₹3.76 Cr – ₹5.94 Cr
- ~30 acres
- Land area
- 9
- Towers
- 80% green cover
- Open area
- Project start date 01/04/2021
- Launched
Overview
About ATS Kingston Heath (High Rise)
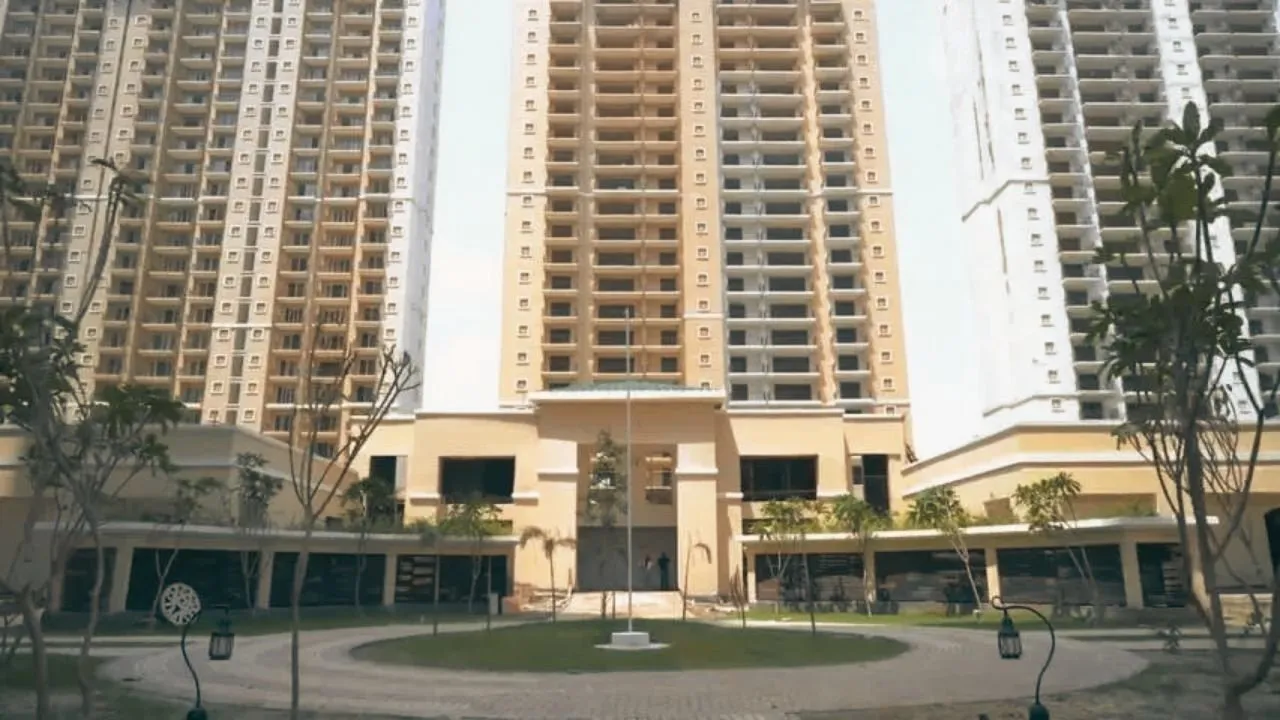
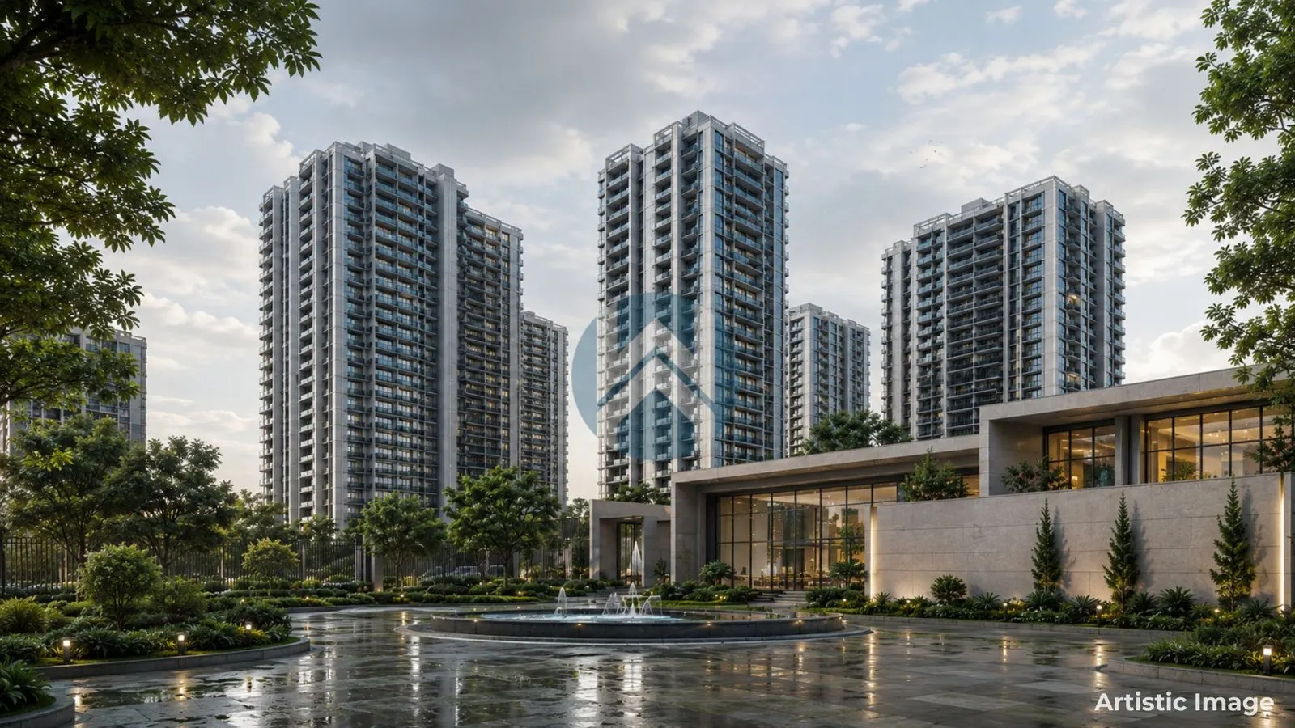
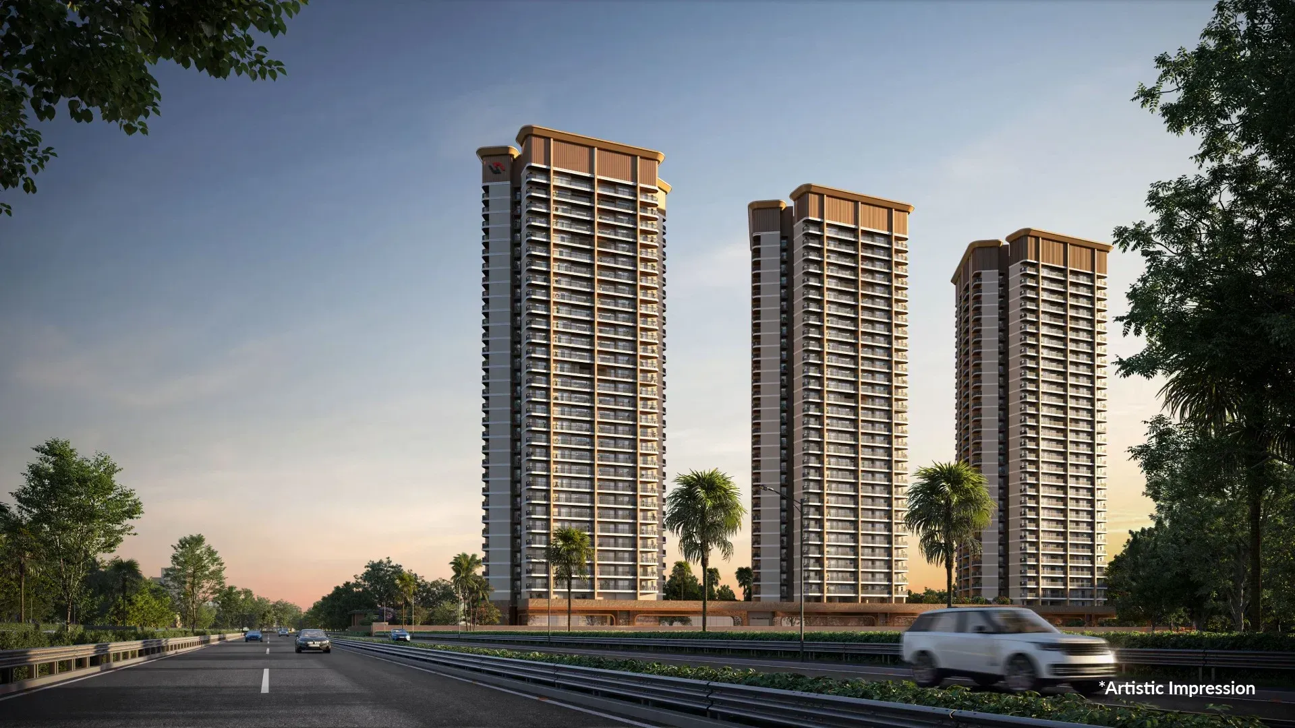
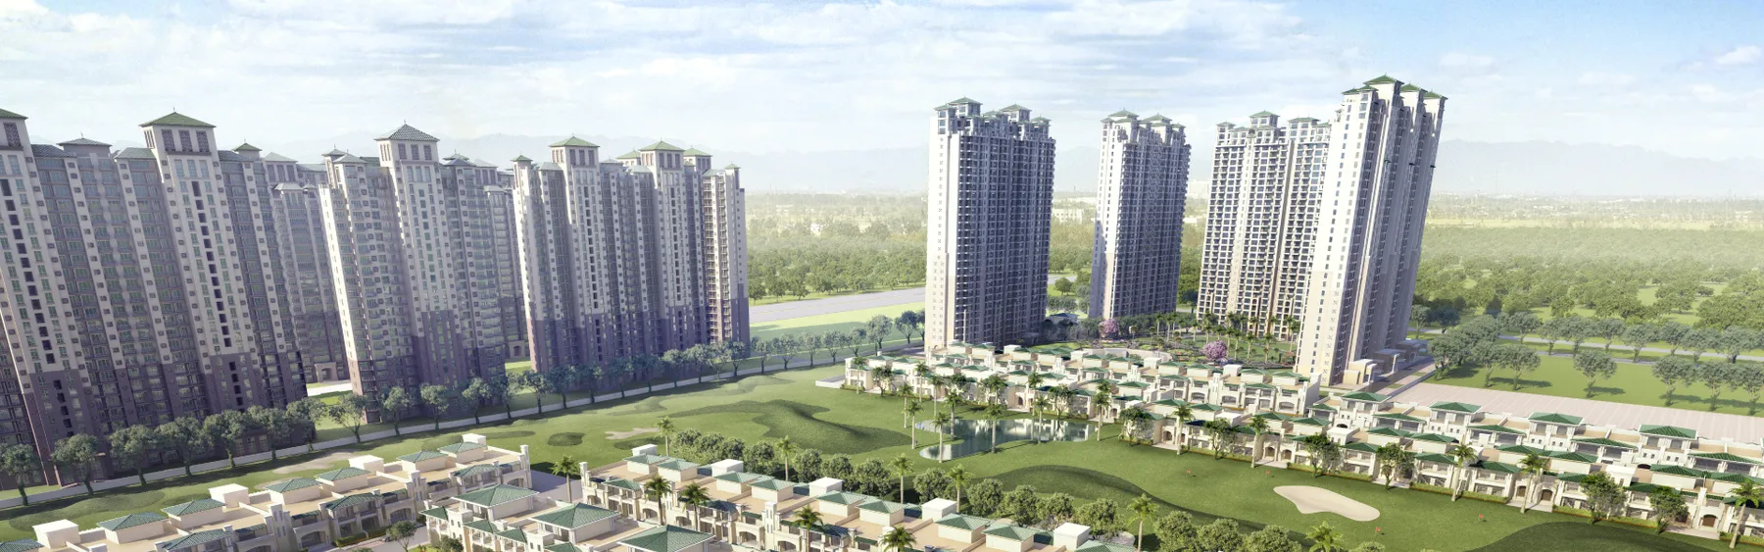
ATS Kingston Heath is a wellness-themed residential community in Sector 150, Noida, spread over roughly 30 acres beside a 9-hole golf course. The developer positions it as NCR's first wellness homes, with biophilic landscaping, herb and reflexology gardens, and air-purifying plantations.
The high-rise component has nine towers of 3 BHK + study (Type B, 2,350 sq ft super area) and 4 BHK + family lounge (Type A, 3,300 sq ft super area) apartments. Type A is in towers 1, 2, 5 and 6; Type B is in towers 3, 4, 7, 8 and 9. The community also includes low-rise villa clusters, which are a separate offering.
ATS Infrastructure Ltd.. ATS Infrastructure (ATS Greens) is a Noida-based developer with a long record of residential projects across Noida, Greater Noida and the NCR. Its brochure lists dozens of delivered projects and several ongoing ones.
Highlights
- Registered with UP RERA: UPRERAPRJ180413
- About 30 acres with 134,547 sq m of landscaped open space
- Next to a 9-hole golf course
- Only two apartment types: 3 BHK + study and 4 BHK + family lounge
- Imported/engineered marble in living, dining and family lounge
- Split ACs provided in living, dining and all bedrooms
- Wellness gardens: reflexology, acupressure, herb, meditation
- Olympic-size swimming pool and clubhouse
- Sector 148 Aqua Line metro station about 2 km away
- About 30 minutes to Jewar (Noida International) Airport per developer
Gallery
A closer look.
Configurations & floor plans
Choose your layout.
| Configuration | Super area (sq ft) | Carpet area (sq ft) | Price | Floor plan |
|---|---|---|---|---|
| 3 BHK + Study + Utility room (Type B) | 2,350 | 1,519 | ₹3.76 Cr – ₹4.23 Cr | |
| 4 BHK + Family lounge + Utility room (Type A) | 3,300 | 2,251 | ₹5.28 Cr – ₹5.94 Cr |
₹3.76 Cr – ₹5.94 Cr · Prices indicative; call for the current cost sheet.
Tap a plan to open it. Pinch, scroll or double-tap to zoom; drag to pan.
EMI & cost calculator
What it really costs.
Estimate your monthly EMI and the all-in price, including GST, stamp duty and registration, before you speak to the bank.
Monthly EMI
—
- Loan
- —
- Total interest
- —
- Total of payments
- —
Indicative total cost
- Base price
- —
- GST
- —
- Stamp duty
- —
- Registration (1%)
- —
- All-in cost
- —
- Your own contribution
- —
Indicative only, not an offer or a loan sanction. EMI uses the standard reducing-balance formula. GST is 5% on under-construction homes (1% for affordable housing) and nil on ready-to-move homes with a completion certificate. Uttar Pradesh stamp duty is 7% of the agreement value or circle rate, whichever is higher; a woman buying in her sole name pays 6% on property worth up to ₹1 crore (UP Cabinet decision, July 2025). Registration is 1%. The actual cost sheet also carries PLC, parking, club and maintenance charges, and banks cap the loan at 75–90% of value under RBI rules. Confirm figures with the developer, your bank and IGRS UP.
Official brochure
Read the brochure.
Amenities
- 9-hole golf course
- Olympic-size swimming pool and kids' pool
- Clubhouse with gym, indoor and outdoor games, multipurpose hall
- Basketball court
- Tennis court
- Cricket pitch
- Badminton court
- Squash court
- Billiards/pool room
- Table-tennis room
- Cards room
- Open-air gym
- Jogging tracks
- Youth plaza
- Kids' play area and play lawn
- Pet park
- Amphitheatre
- Celebration lawn
- Barbecue lawn
- Yoga and meditation lawn
- Outdoor kitchen and community dining area
- Reflexology garden
- Acupressure garden
- Hydrotherapy seating
- Herb, fruit and vegetable gardens
- Air-purifying plantations
Specifications
| Flooring | Imported/engineered marble in living, dining and family lounge; wooden flooring in all bedrooms; premium vitrified tiles in kitchen and utility room; wooden-finish antiskid ceramic tiles in balconies. |
|---|---|
| Kitchen | Counters in full-body surface finish with premium-brand chimney and hob; points for washing machine and refrigerator; modular cabinets. |
| Doors & windows | Engineered main door; premium laminated flush internal doors with engineered frames; aluminium/UPVC door frames and window panels; wire-mesh door for bug protection. |
| Electrical | Concealed conduit wiring; telephone and TV outlets in drawing, dining and all bedrooms; moulded modular switches and MCBs. |
| Bathrooms | Premium glazed tiles; engineered-marble basin counters; premium sanitary fixtures with chrome-plated fittings; vanity in all washrooms; glass cubicles to separate wet and dry areas. |
| Structure | Earthquake-resistant RCC framed structure as per applicable seismic zone. |
| HVAC | Split ACs in living, dining and all bedrooms. |
| Security | Video door phone; biometric lock on entry door; FTTH provisions; perimeter and entrance-lobby CCTV; fire detection, suppression and alarm per norms. |
| Painting | Premium anti-bacterial paint; texture paint of exterior-grade waterproof finish outside. |
| Power backup | Generator for emergency facilities, i.e. lifts and common areas. |
Video
Construction update, October 2025
Location & connectivity
Sector 150, Noida (Sports City, next to the golf course)
Sector 150, Noida, Uttar Pradesh
- Sector 148 Metro Station (Aqua Line)2 km
- Jewar (Noida International) Airport~30 min
- Noida–Greater Noida Expressway~3 km
- Yamuna Expressway~4.2 km
- Faridabad–Noida–Ghaziabad Expressway
- Grand Venice Mall~8 km
- Schools: GD Goenka, Shiv Nadar, Genesis Global, KR Mangalam
- Hospitals: Kailash, Yatharth, Jaypee
Book a private site visit
Interested in ATS Kingston Heath (High Rise)?
Get the latest price list, available inventory and cost sheet. One dedicated advisor, no spam calls.
- Call+91 99999 72004
- Emailskyreachrealty77@gmail.com
- OfficeI-Thum Galleria Mall, Offices 7-49 & 6-77, Alpha-2, Greater Noida, UP 201310